<-- style PDP --> 1578 Leblanc Court, Milton - Att/Row/Twnhouse for lease for $3,100
  • new
  • for lease

1578 Leblanc Court

Milton, Ontario, L9E 0A3 - Ford

$3,100

  • Neighbourhood

    Ford

  • Major Intersection

    Eves Gate Leblanc

  • Listed Since: 4 day(s)

  • Last update: today

Overview

  • Property Type

    Att/Row/Twnhouse, 3-Storey

  • Bedrooms

    3

  • Bathrooms

    3

  • Basement

    None

  • Kitchen

    1

  • Total Parking

    2 (1 Built-In Garage)

  • Lot Size

    Available Upon Request

  • Taxes

    n/a

  • Type

    Freehold

Property Description

Property description for 1578 Leblanc Court, Milton

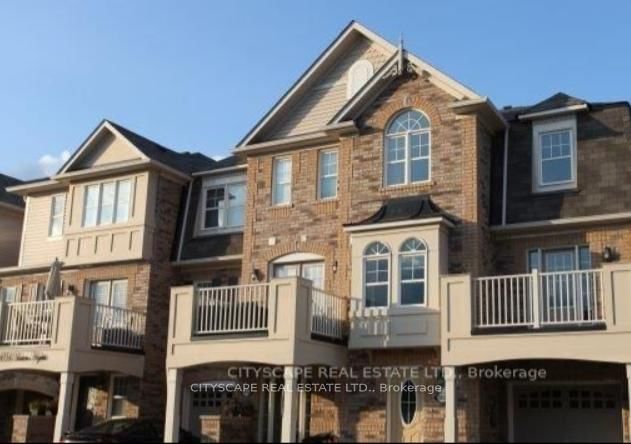
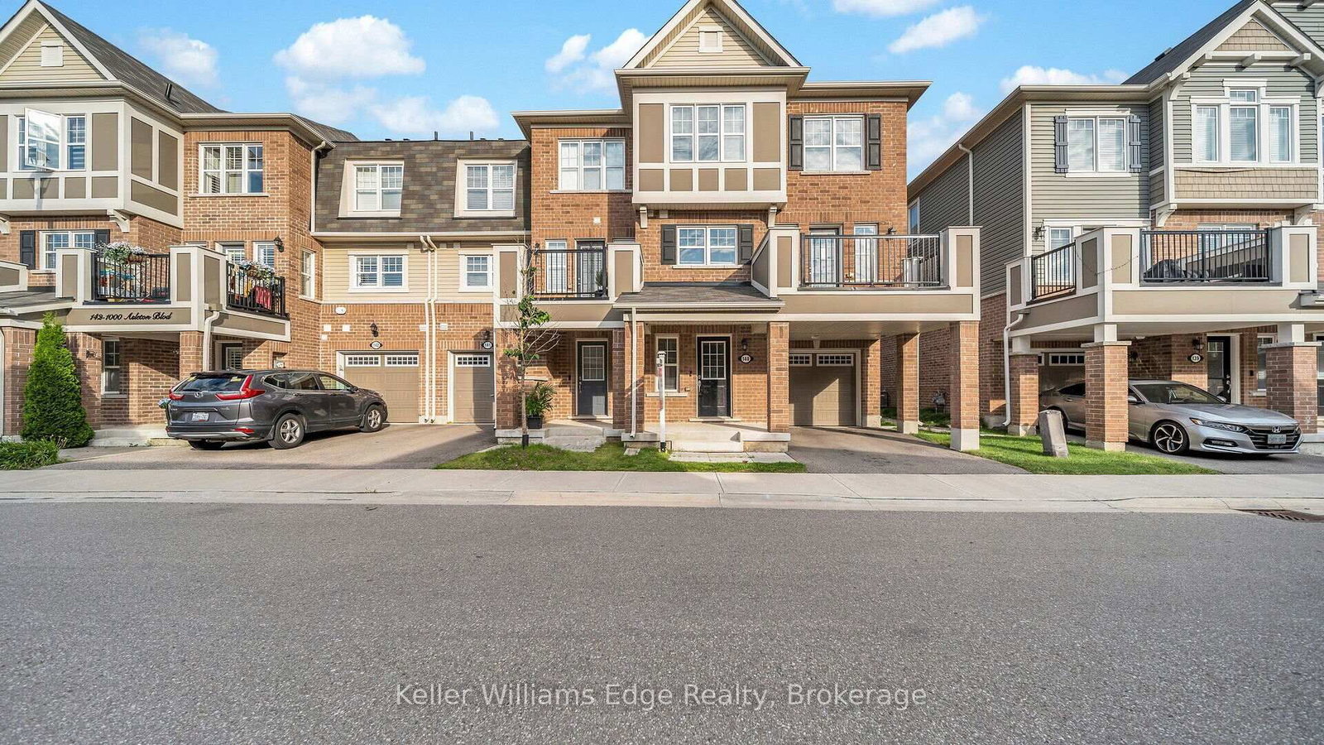
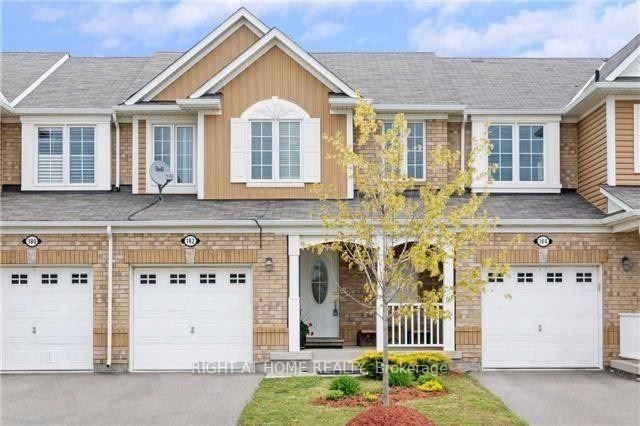
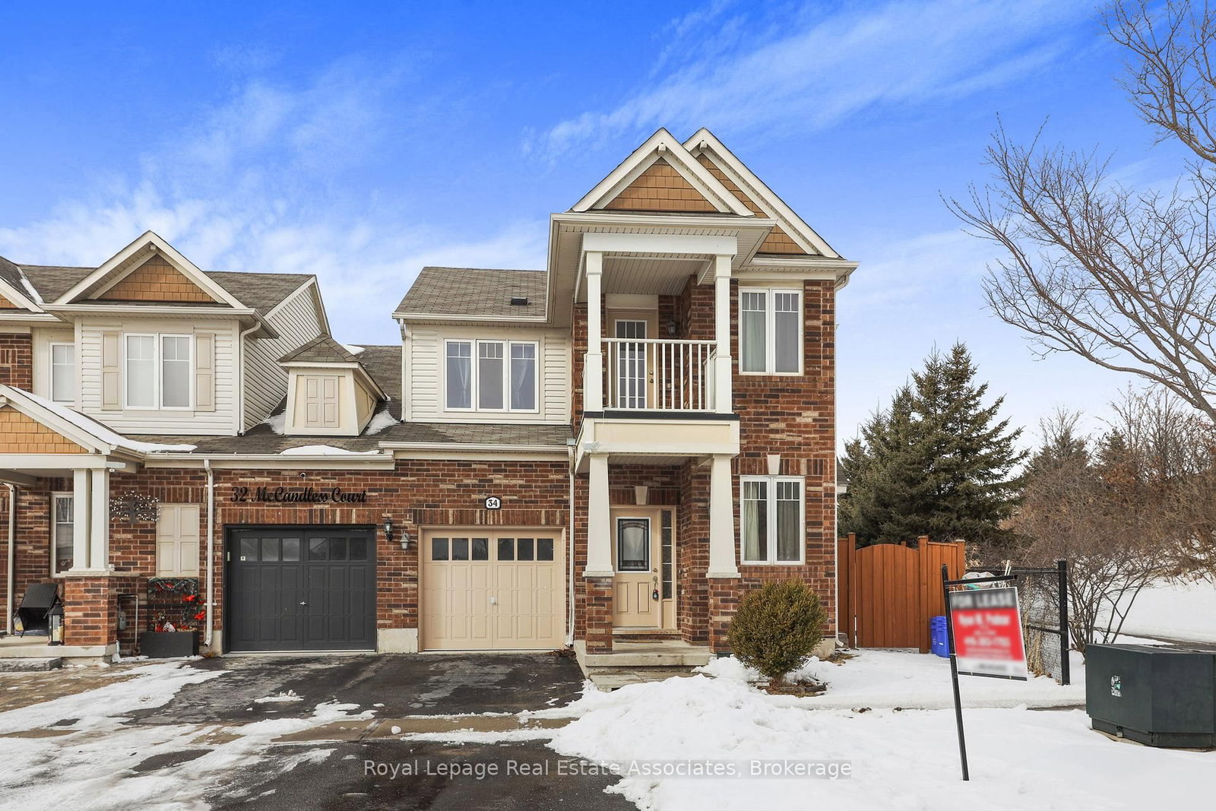
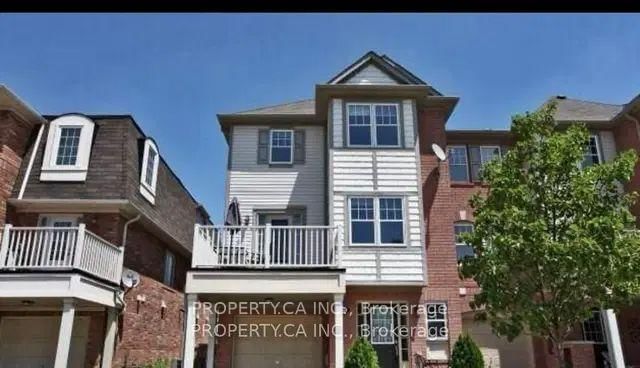
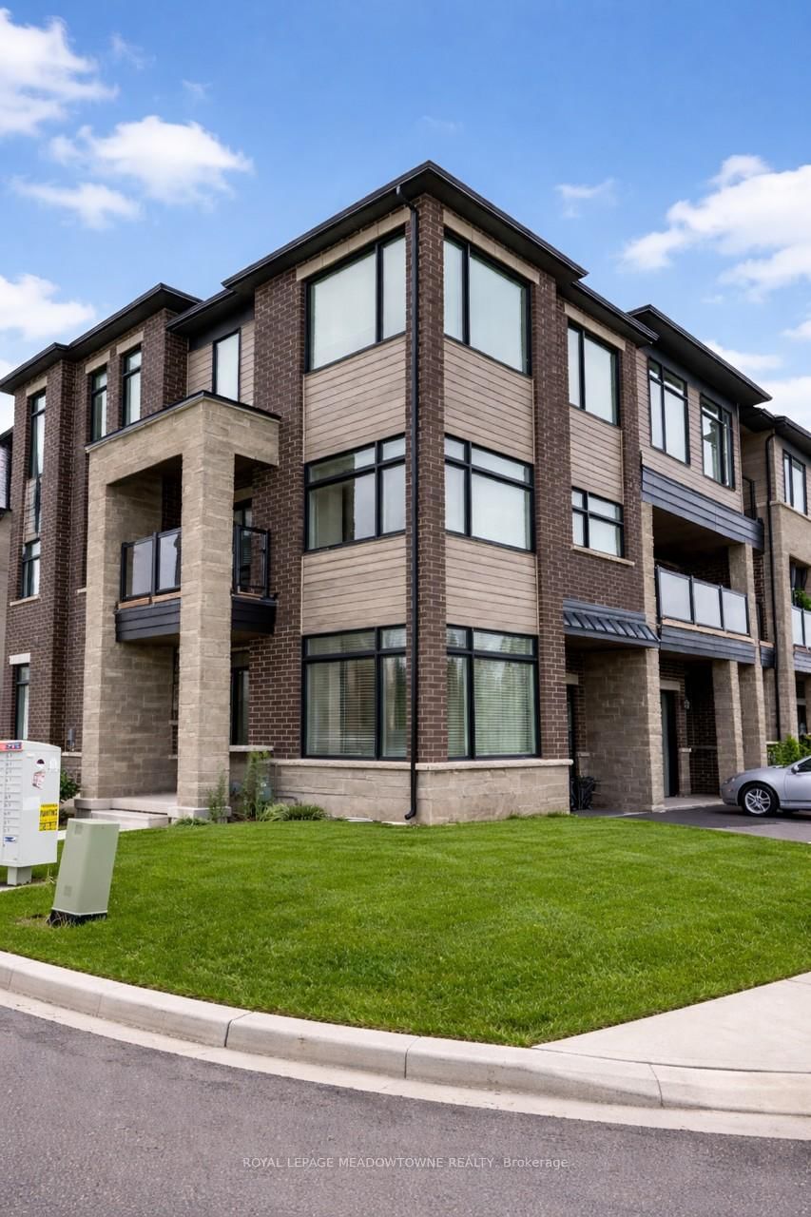
Welcome to this stunning Tansley model townhome by Mattamy Homes, offering modern living in one of Milton's most sought-after neighborhoods! This beautifully designed three-story home boasts over 1,500 sq. ft. of open-concept space, perfect for families giving them the space you deserve. The main level features a bright and airy family room with balcony access, ideal for enjoying your morning coffee. The spacious dining and upgraded kitchen complete with stainless steel appliances and ample counter space flows seamlessly, making it perfect for hosting gatherings. Upstairs, you'll find three generous bedrooms, including a primary suite with a walk-in closet and a private 3-piece ensuite. Conveniently located near top-rated schools, shopping centers, and major highways, this home offers both comfort and accessibility. Plus, explore the best of Milton's lifestyle, from hiking the scenic trails at Kelso Conservation Area to enjoying farm-to-table experiences at Springridge Farm.

Listed by RE/MAX REALTY SPECIALISTS INC.

  • MLS #

    W13127720

  • Sq. Ft

    1500-2000

  • Sq. Ft. Source

    MLS

  • Lot Irregularities

    n/a

  • Year Built

    6-15

  • Pool

    None

  • Drive

    n/a

  • Garage

    Built-In, 1 spaces

  • Total Parking

    2

  • Family Room

    Y

  • Den

    Y

  • Exterior

    Brick Veneer

  • Fireplace

    N

  • Roof

    Asphalt Shingle

  • Foundation

    Poured Concrete

  • Elevator

    n/a

  • Water View

    n/a

  • Laundry Level

    n/a

  • Heat

    Forced Air

  • A/C

    Central Air

  • Water

    Municipal

  • Water Supply

    n/a

  • Sewers

    Sewers

  • Central Vac

    N

  • Foyer

    1.56 x 2.31 ft Ground level

    Ceramic Floor, Window, Access To Garage

  • Living

    2.67 x 2.54 ft Ground level

    Laminate, Open Concept

  • Kitchen

    4.57 x 2.92 ft 2nd level

    Ceramic Floor, Breakfast Bar

  • Powder Rm

    2.01 x 1.4 ft 2nd level

    Ceramic Floor, 2 Pc Bath, Pedestal Sink

  • Family

    3.59 x 4.7 ft 2nd level

    Laminate, Open Concept, W/O To Balcony

  • Dining

    4.67 x 3.31 ft 2nd level

    Laminate, Open Concept

  • Primary

    4.15 x 3.0 ft 3rd level

    Laminate, W/I Closet, 3 Pc Ensuite

  • Bathroom

    1.67 x 2.57 ft 3rd level

    Ceramic Floor, 3 Pc Ensuite, Quartz Counter

  • 2nd Br

    2.69 x 2.95 ft 3rd level

    Laminate, Large Closet, Large Window

  • 3rd Br

    3.05 x 2.83 ft 3rd level

    Laminate, Large Closet, Large Window

  • Bathroom

    1.49 x 2.49 ft 3rd level

    Ceramic Floor, 4 Pc Bath, Quartz Counter

  • MLS #

    W13127720

  • Sq. Ft

    1500-2000

  • Sq. Ft. Source

    MLS

  • Lot Irregularities

    n/a

  • Year Built

    6-15

  • Pool

    None

  • Drive

    n/a

  • Garage

    Built-In, 1 spaces

  • Total Parking

    2

  • Family Room

    Y

  • Den

    Y

  • Exterior

    Brick Veneer

  • Fireplace

    N

  • Roof

    Asphalt Shingle

  • Foundation

    Poured Concrete

  • Elevator

    n/a

  • Water View

    n/a

  • Laundry Level

    n/a

  • Heat

    Forced Air

  • A/C

    Central Air

  • Water

    Municipal

  • Water Supply

    n/a

  • Sewers

    Sewers

  • Central Vac

    N

  • Foyer

    1.56 x 2.31 ft Ground level

    Ceramic Floor, Window, Access To Garage

  • Living

    2.67 x 2.54 ft Ground level

    Laminate, Open Concept

  • Kitchen

    4.57 x 2.92 ft 2nd level

    Ceramic Floor, Breakfast Bar

  • Powder Rm

    2.01 x 1.4 ft 2nd level

    Ceramic Floor, 2 Pc Bath, Pedestal Sink

  • Family

    3.59 x 4.7 ft 2nd level

    Laminate, Open Concept, W/O To Balcony

  • Dining

    4.67 x 3.31 ft 2nd level

    Laminate, Open Concept

  • Primary

    4.15 x 3.0 ft 3rd level

    Laminate, W/I Closet, 3 Pc Ensuite

  • Bathroom

    1.67 x 2.57 ft 3rd level

    Ceramic Floor, 3 Pc Ensuite, Quartz Counter

  • 2nd Br

    2.69 x 2.95 ft 3rd level

    Laminate, Large Closet, Large Window

  • 3rd Br

    3.05 x 2.83 ft 3rd level

    Laminate, Large Closet, Large Window

  • Bathroom

    1.49 x 2.49 ft 3rd level

    Ceramic Floor, 4 Pc Bath, Quartz Counter

Thinking of Selling?

Find Out Your Home’s Value in Today’s Market!

No Email or Signup is required to view your home estimate.

estimate your home value

Contact Manoj Kukreja

Sales Representative,
Century 21 People’s Choice Realty Inc.,
Brokerage
(647) 576 - 2100

Manoj profile avatar

Property History

Property history for 1578 Leblanc Court, Milton

This property has been sold 6 times before. Create your free account to explore sold prices, detailed property history, and more insider data.

Sign In / Register

Thinking of Selling?

Find Out Your Home’s Value in Today’s Market!

No Email or Signup is required to view your home estimate.

estimate your home value

Contact Manoj Kukreja

Sales Representative, Century 21 People’s Choice Realty Inc., Brokerage
(647) 576 - 2100

Manoj profile avatar

Recent Sold Listings in Ford, Milton

Popular Cities